
Platform Canopies
Between 1895 and 1928, as American engineering technology became involved in railway construction in China, platform canopies gradually became important ancillary facilities at some stations. They provided shelter from sun and rain for passengers waiting, boarding, and alighting, as well as for baggage handling. Historic photographs of Shiweitang Station on the Canton–Samshui Railway and Liling, Zhuzhou, and Anyuan Stations on the Zhuzhou–Pingxiang Railway all show timber canopies erected along the platforms. Parts of the early canopy structures at Shiweitang Station still survive today.
Platform canopies on early Chinese railways were generally much smaller than those at major railway terminals in the United States. Nevertheless, similarities can be seen in the use of regular rows of columns, trussed roof structures, pitched roofs, and continuous sheltered spaces extending along the platform. At Shiweitang Station in particular, the canopy was adapted to the climate, locally available materials, and construction conditions of South China, making extensive use of timber and incorporating simple decorative details. It therefore illustrates how American railway functional concepts were modified and adapted to local conditions in China.
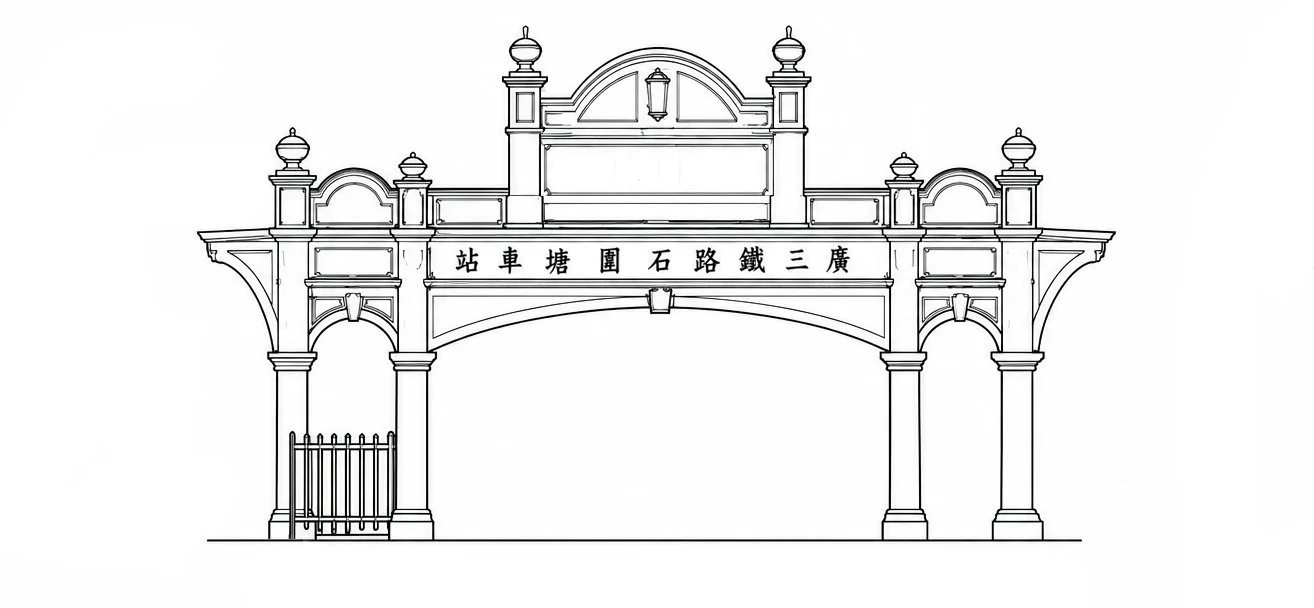
Shiweitang Station platform canopy, arranged on an east–west axis and narrower at the western end than at the eastern end. The western end displayed the station name “Shiweitang Station” in both Chinese and English. View looking east. From the Canton–Samshui Railway Travel Guide, September 1926.
Shiweitang Station platform canopy, arranged on an east–west axis and widening toward the eastern end. The eastern end featured more elaborate decorative details, with the Chinese name “Canton–Samshui Railway Shiweitang Station” written from right to left. A north–south canopy connected to its northern side. View looking west. From the Canton–Samshui Railway Travel Guide, September 1926.
The eastern half of the Shiweitang Station canopy has been demolished, and the site of its former eastern end has been converted into an entrance and exit passage. Photographed in November 2020.
The surviving timber platform canopy at Shiweitang Station stands on the northern side of the eastern end of the platform, running north–south and perpendicular to the railway. It once served passengers transferring from ferries across the river to trains. The canopy is approximately 60 m long, with a timber-frame structure and a double-pitched roof supported by continuous rows of wooden posts on both sides. Its lightweight construction reflects the practical character of early railway engineering. Photographed in December 2019.
East and west platforms and timber canopies at Liling Station. From the Zhuzhou–Pingxiang Railway Travel Guide, October 1919.
The timber platform canopy at Zhuzhou Station on the Zhuzhou–Pingxiang Railway stood on the platform north of the station building. The station was closed in 1969, and both the canopy and station building have since disappeared. From the Zhuzhou–Pingxiang Railway Travel Guide, October 1919.
Surviving canopy at Shiweitang Station. Although the original station building no longer survives, parts of the former station layout and track alignment remain identifiable. This canopy occupies the same platform as the structure visible in historical photographs, although its original wooden posts were later replaced by old railway rails dating from the 1930s. Photographed in December 2019.
Eaves detail of the timber canopy at Shiweitang Station. The wooden rafters and fascia boards retain a sawtooth decorative pattern, adding a simple ornamental treatment to an otherwise functional structure. Such details were commonly found in early American-influenced railway architecture. Photographed in December 2019.
Liling Station was damaged during the Second Sino-Japanese War and underwent further alterations thereafter. The original station building, platform canopy, and platforms have all disappeared. A station building constructed in 1944 survives to the west of the former canopy site. Photographed in December 2019.
Platform Canopy, Steamtown National Historic Site, Scranton, Pennsylvania
The interior timber trusses of the Shiweitang canopy. Triangular timber trusses are arranged continuously along the length of the structure and reinforced with diagonal bracing, allowing a relatively wide sheltered span with economical use of materials. Photographed in December 2019.
Metal bracket supporting the balcony and canopy of the former Sanshui Station building. Its design incorporates circular, petal-shaped, and other geometric motifs, showing that the old Sanshui station building included decorative elements in addition to its purely structural functions. Photographed in December 2019.
Timber platform canopy at Anyuan Station. From the Zhuzhou–Pingxiang Railway Travel Guide, October 1919.
Tracing the Origins
Newark Penn Station
安源車站原址,站房、站台、雨棚、附屬建築均已無存。攝於2021年3月。
Central Railroad of New Jersey Terminal